
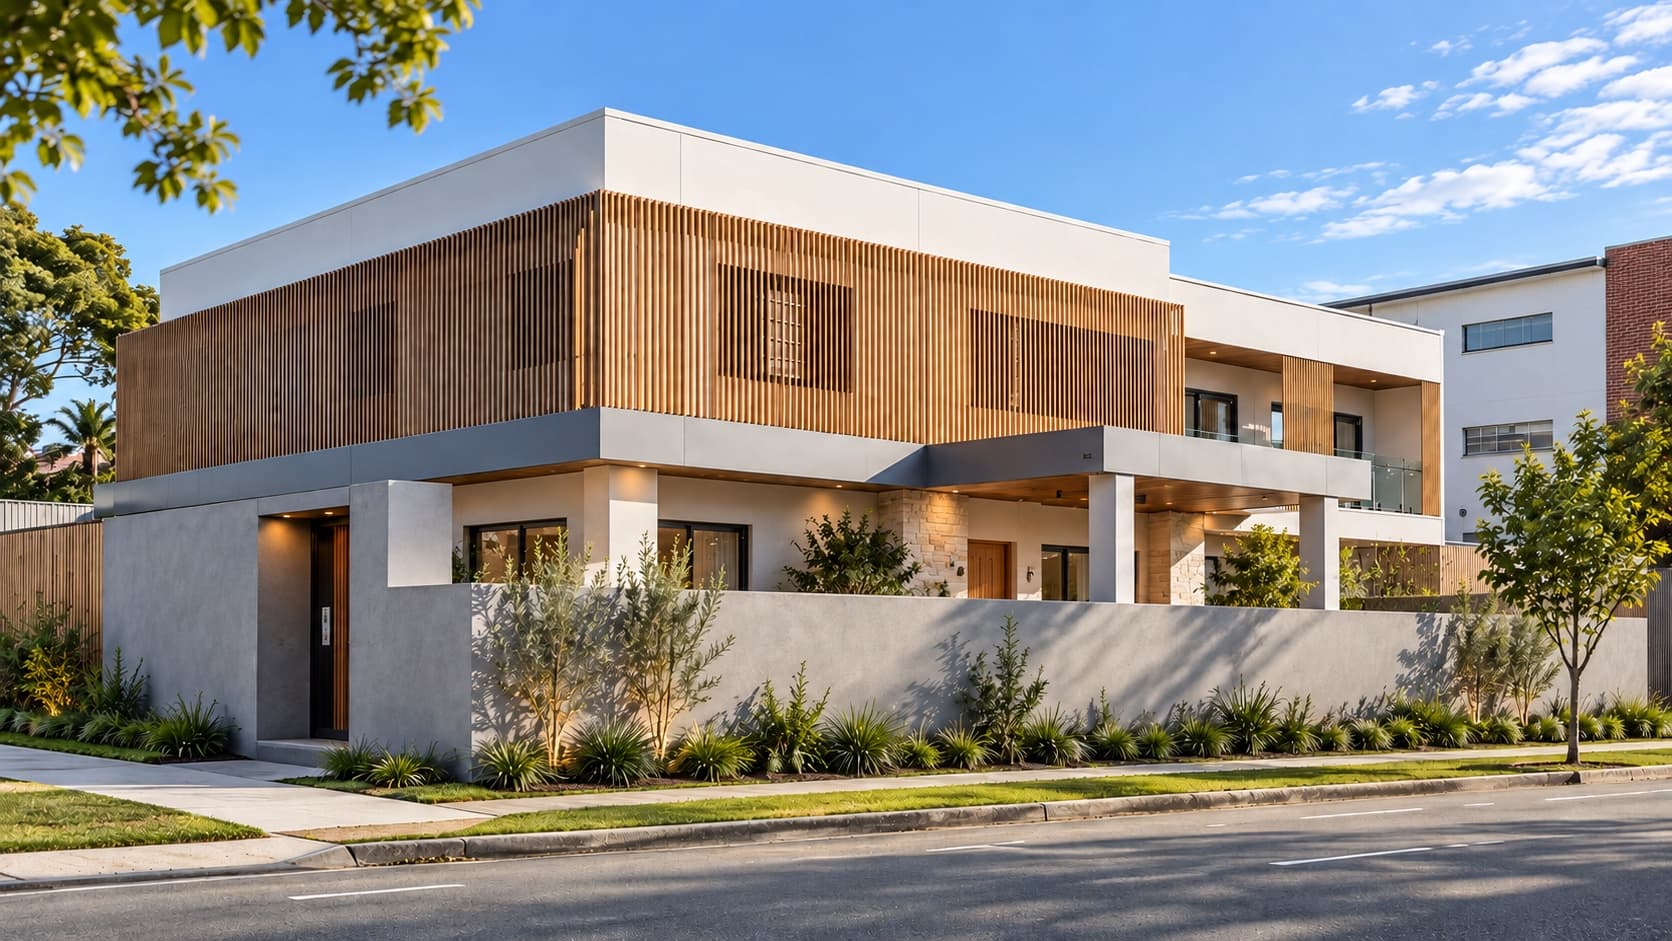
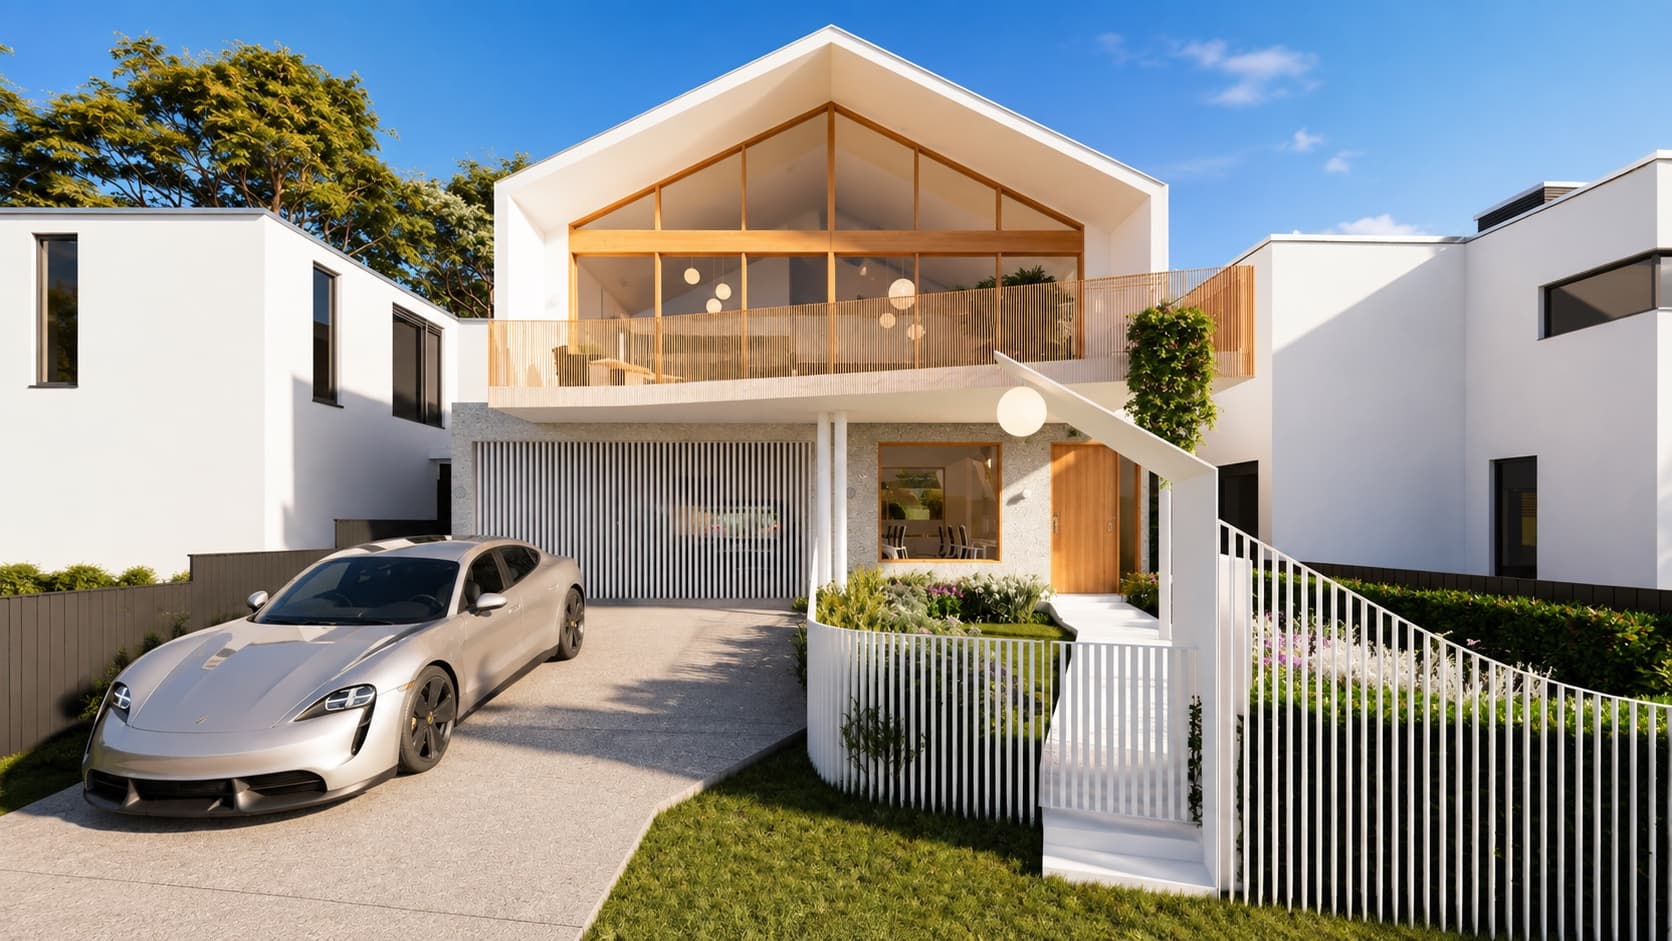
WELCOME TO SNG ENGINEERS
Residential & Commercial
Structural Engineers Brisbane
Brisbane • Gold Coast • Sunshine Coast
Safety
We believe all accidents are preventable, so we do everything safely and responsibly or not at all
Service
We put the current and future needs of clients at the heart of everything we do
Sustainability
Our decisions and actions are ethical, responsible and balanced, helping to achieve environmental, economic and social well being for current and future generations
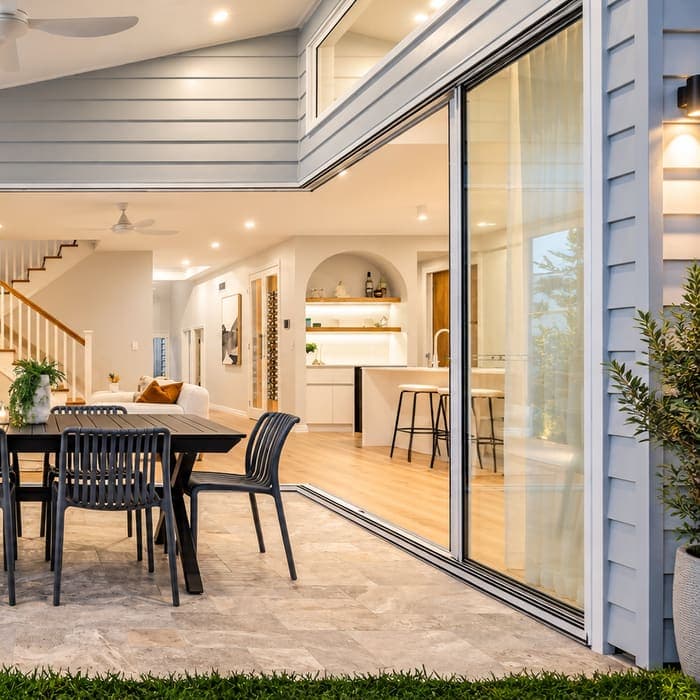
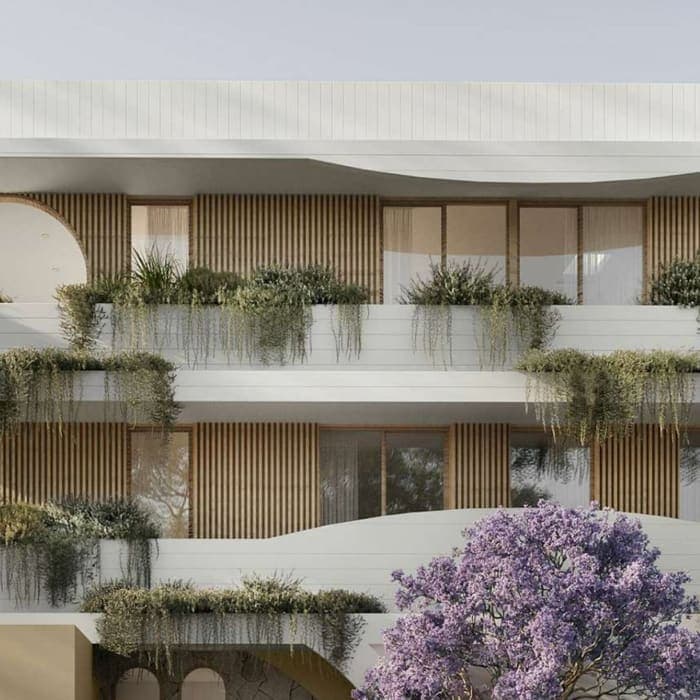
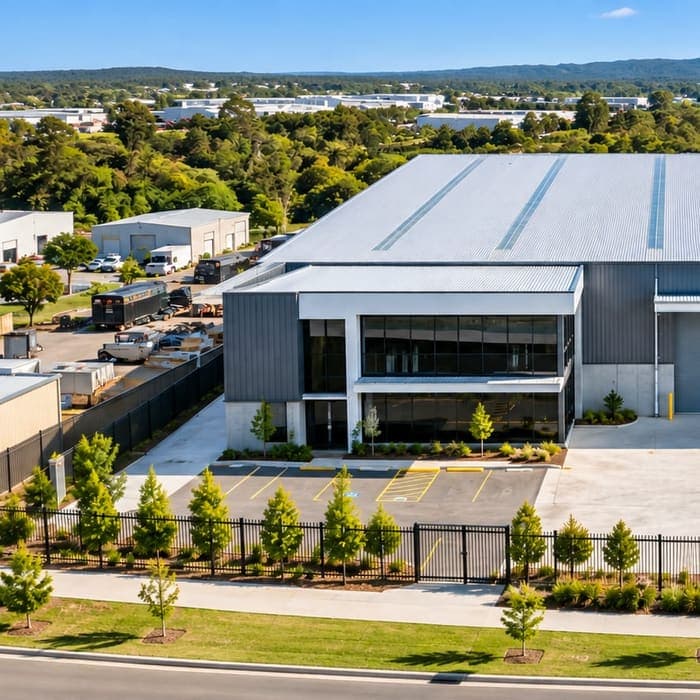
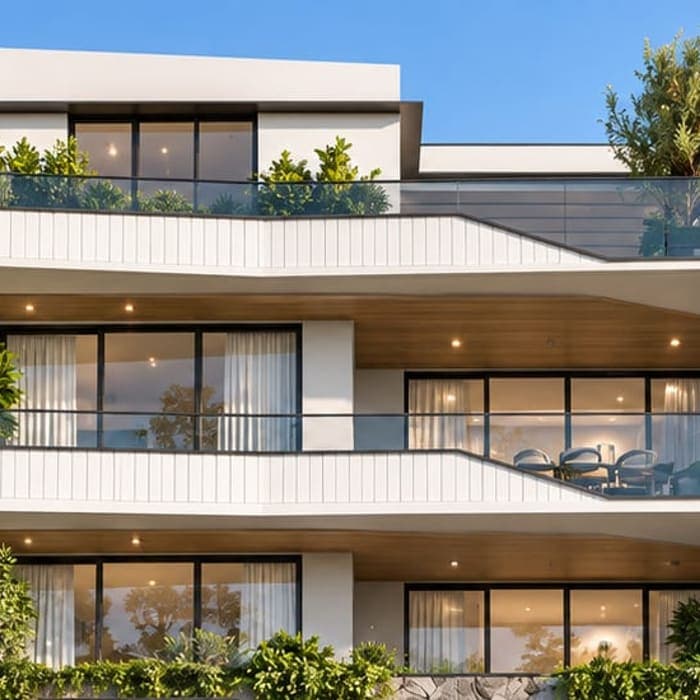
What we do
Structural engineering services for every stage of your project
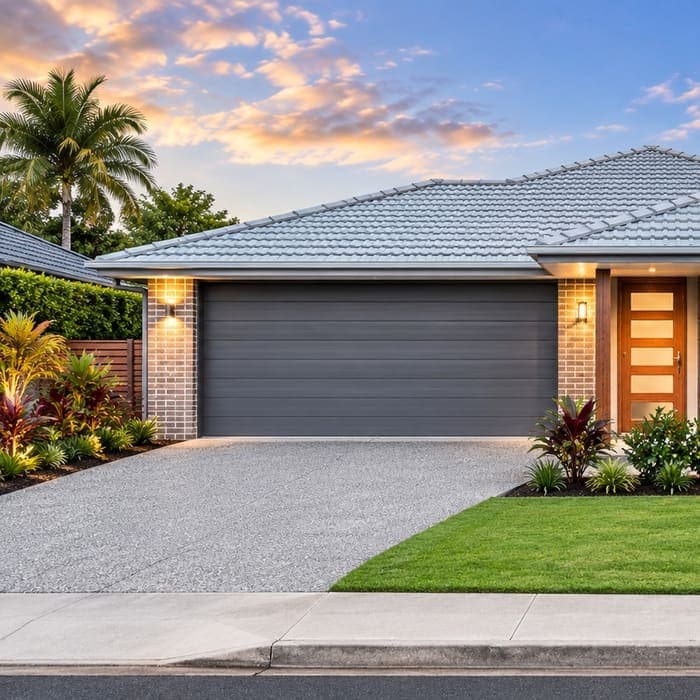
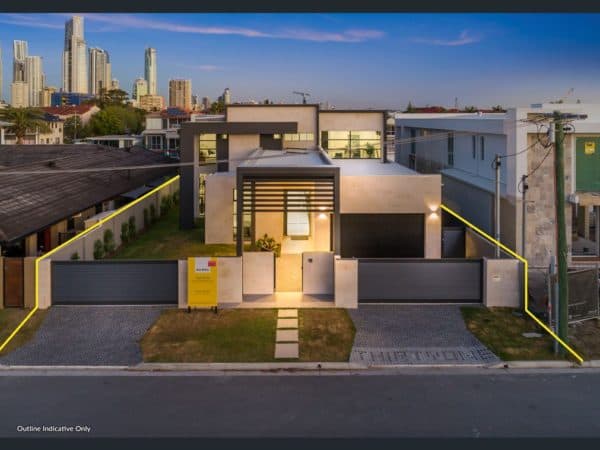
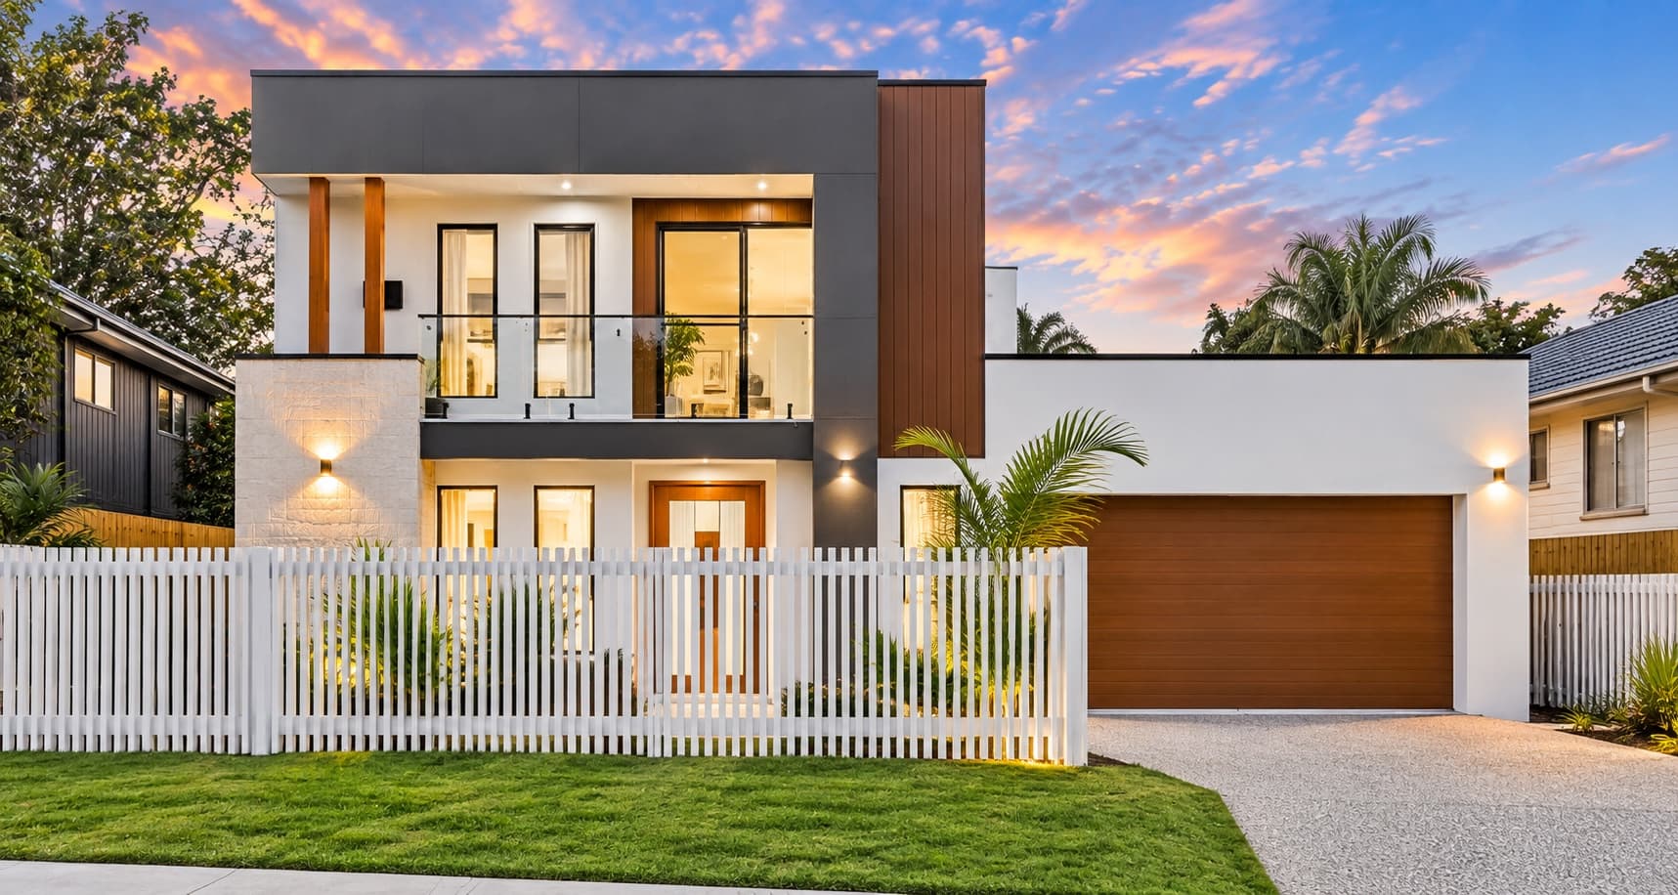
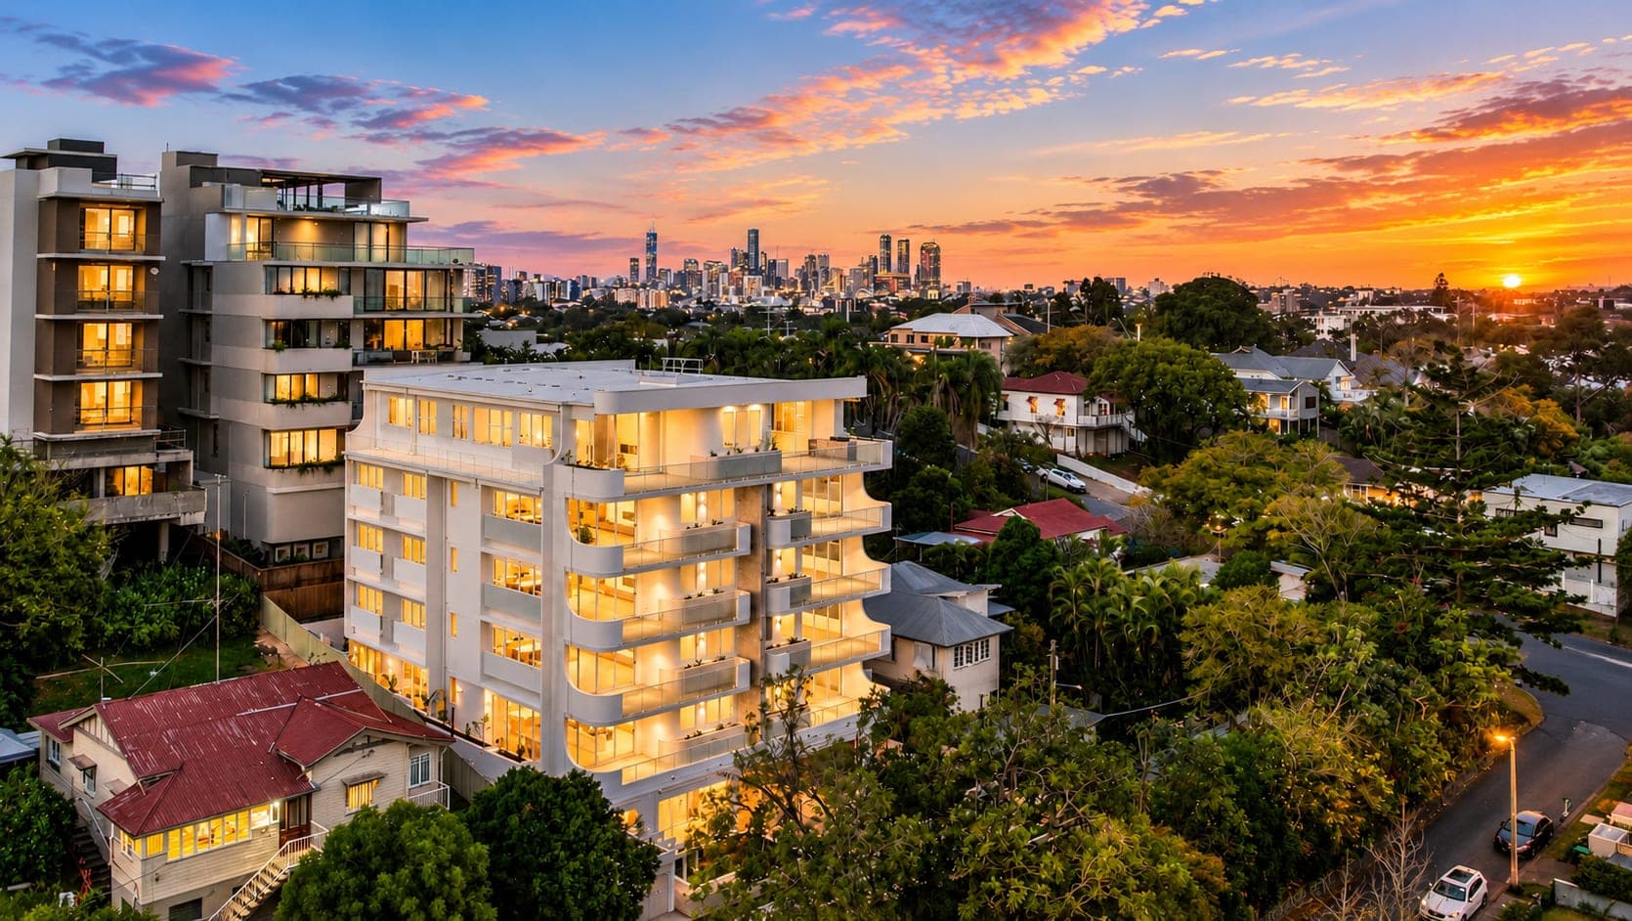
SNG Engineers is a structural engineering consultancy based in Brisbane, providing residential and commercial services across Brisbane, the Gold Coast, Sunshine Coast and Queensland.
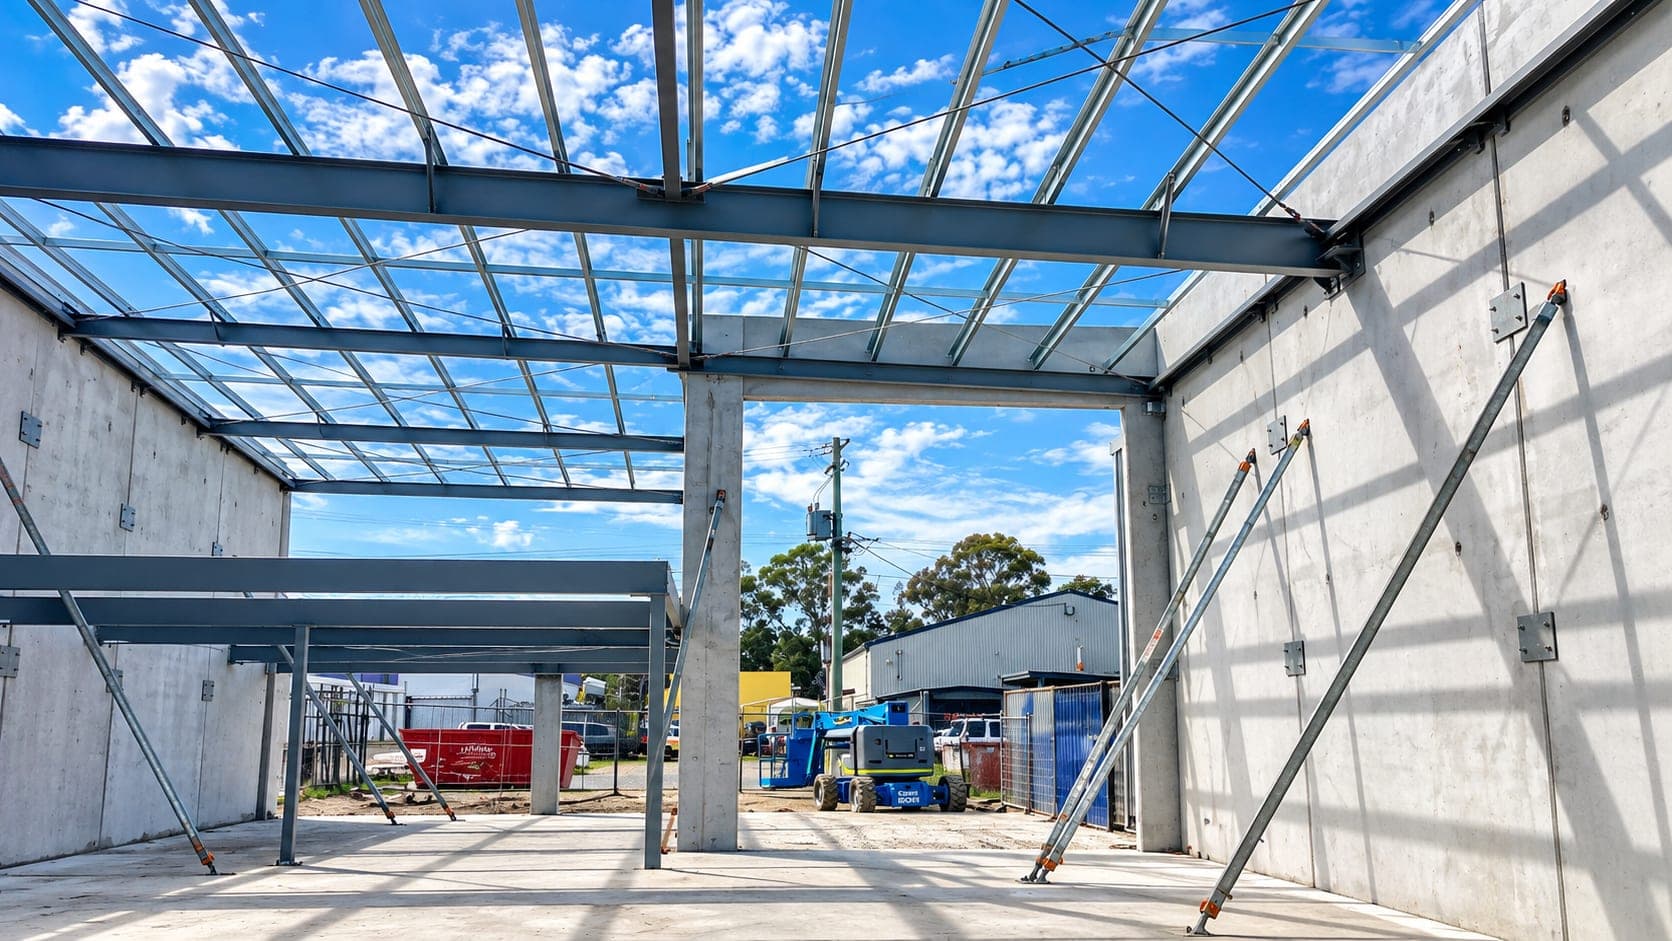
From soil testing and footings through to retaining walls, framing, renovations and structural inspections, our RPEQ structural engineers cover the scope builders, architects and homeowners need across residential and commercial projects.
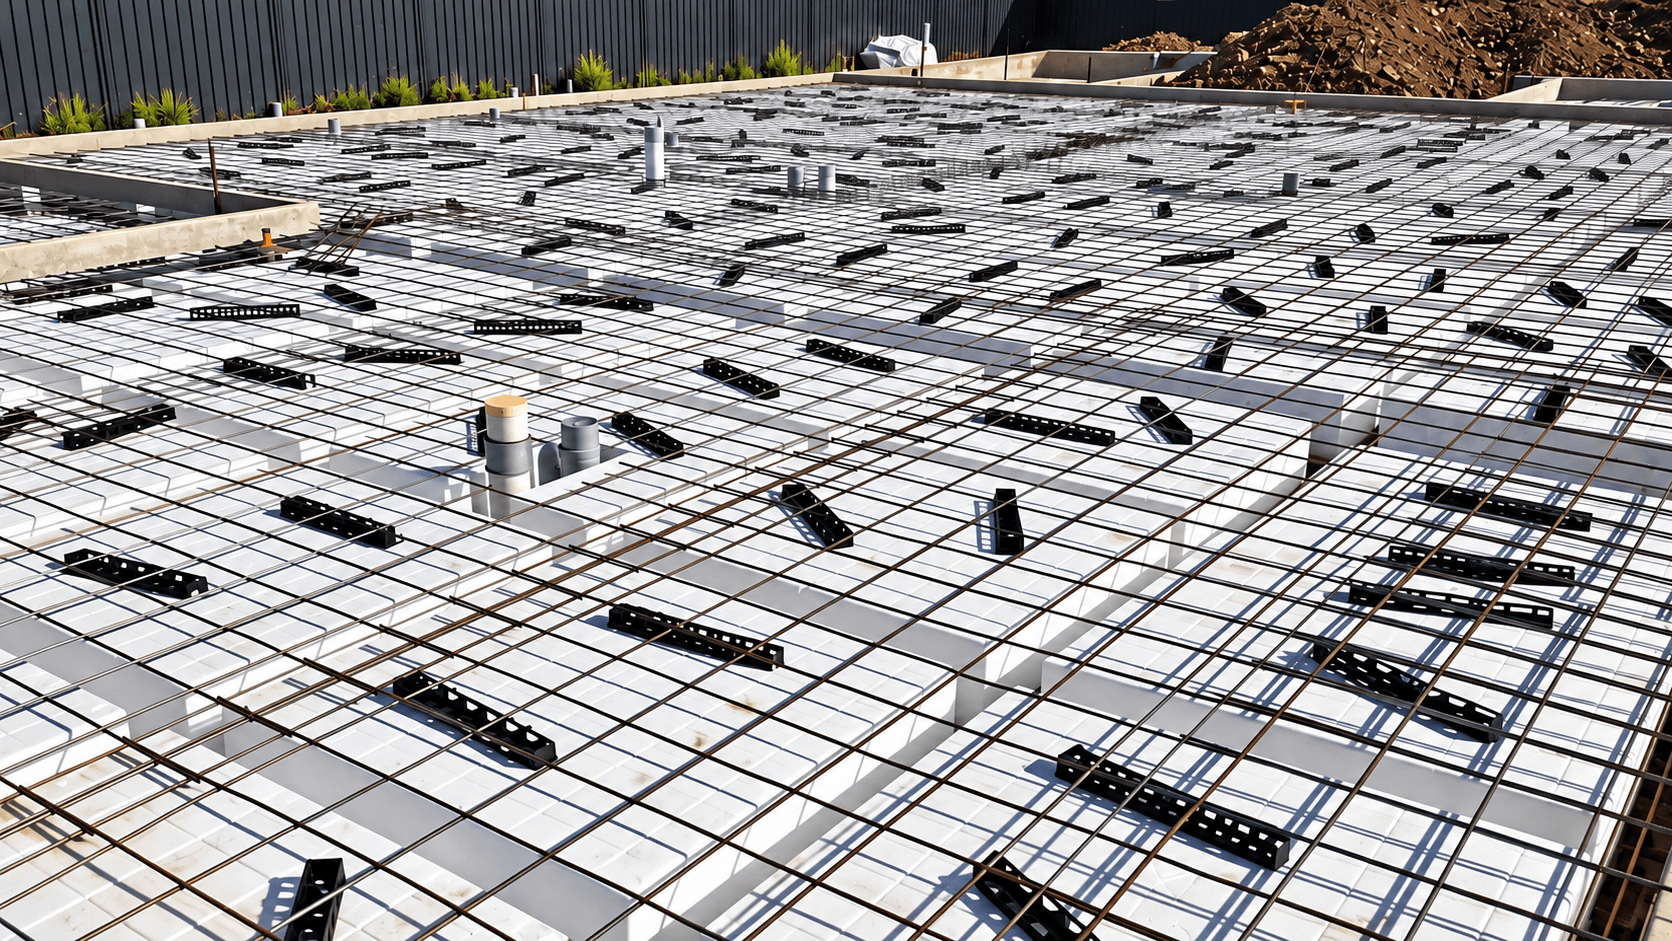
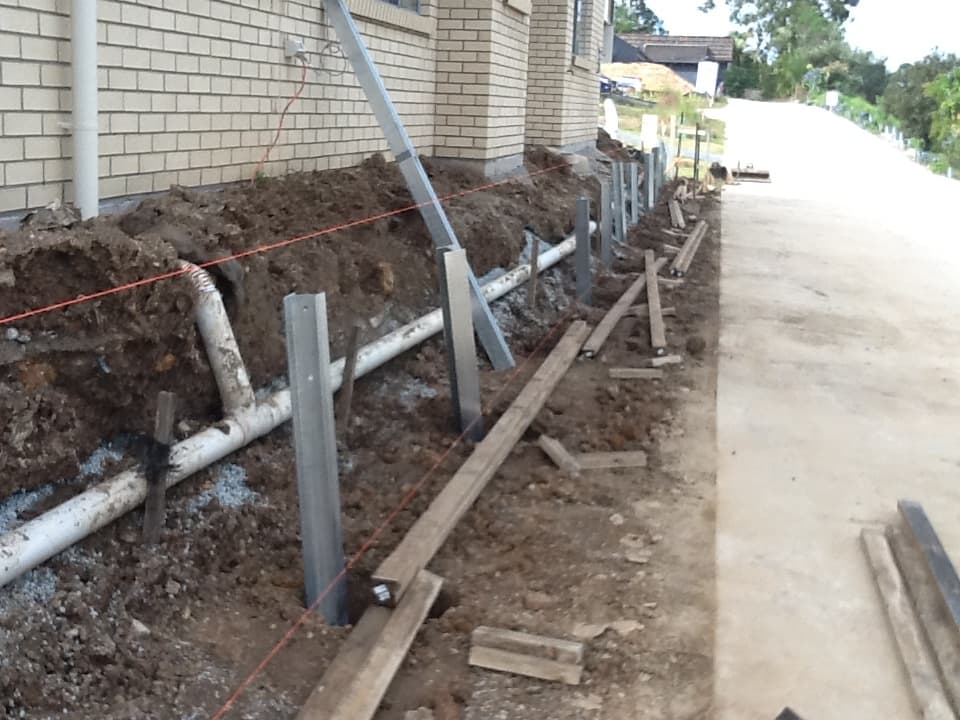
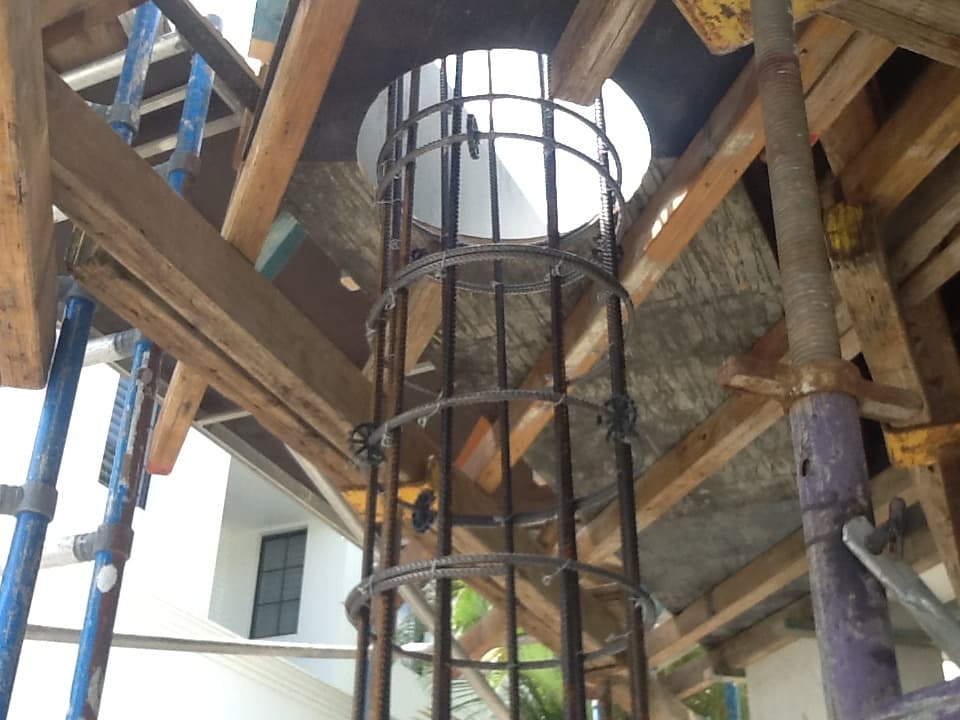
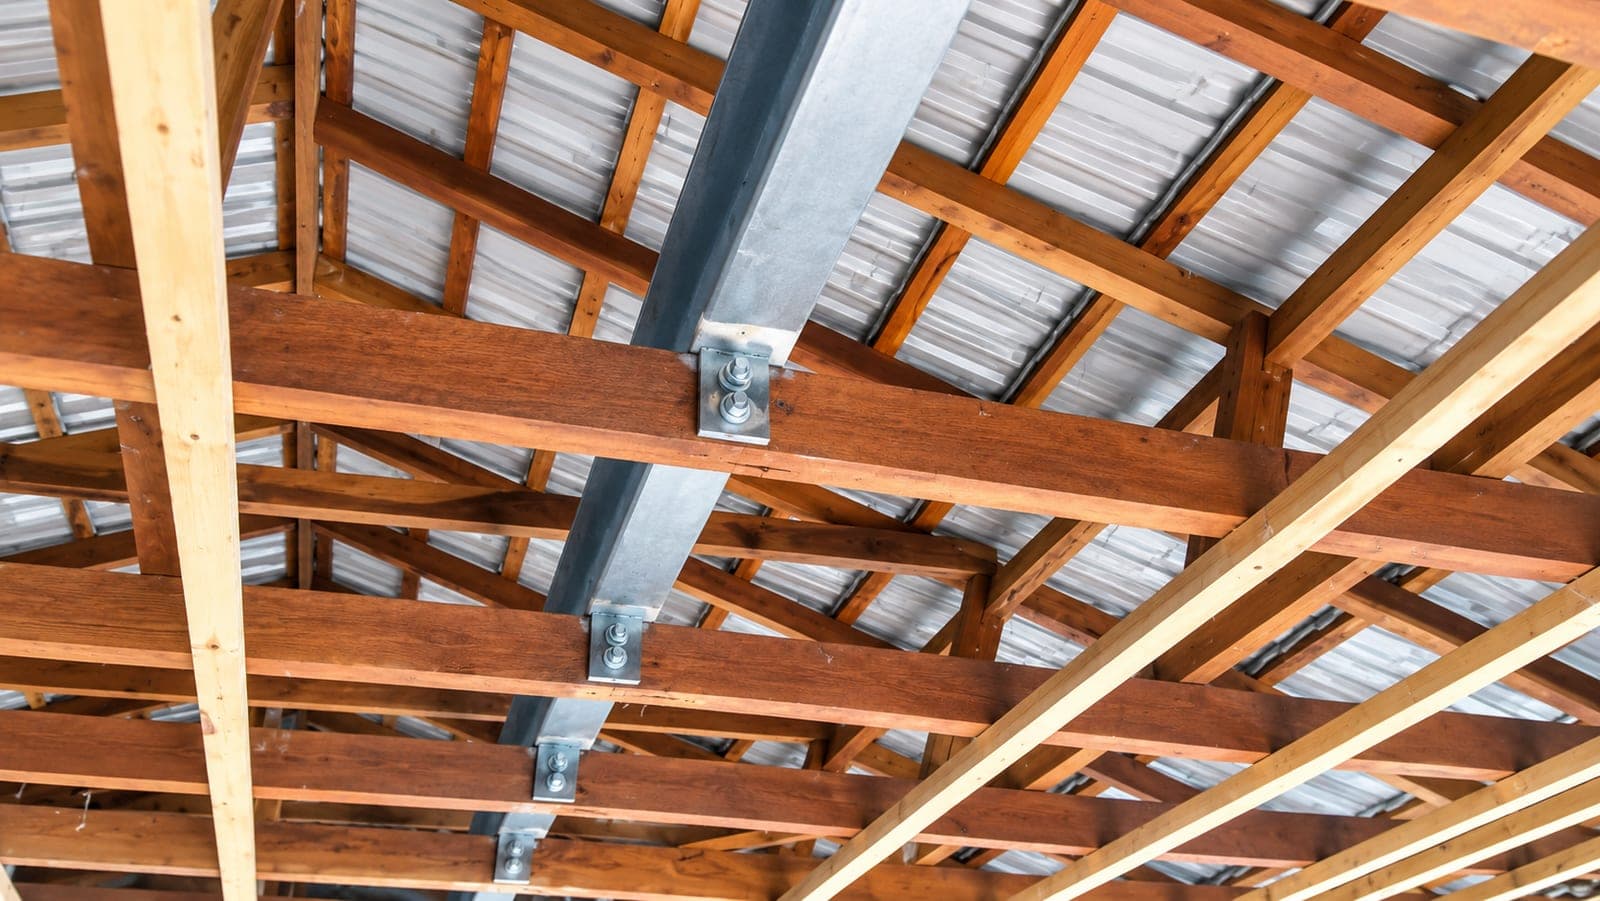
Our Services
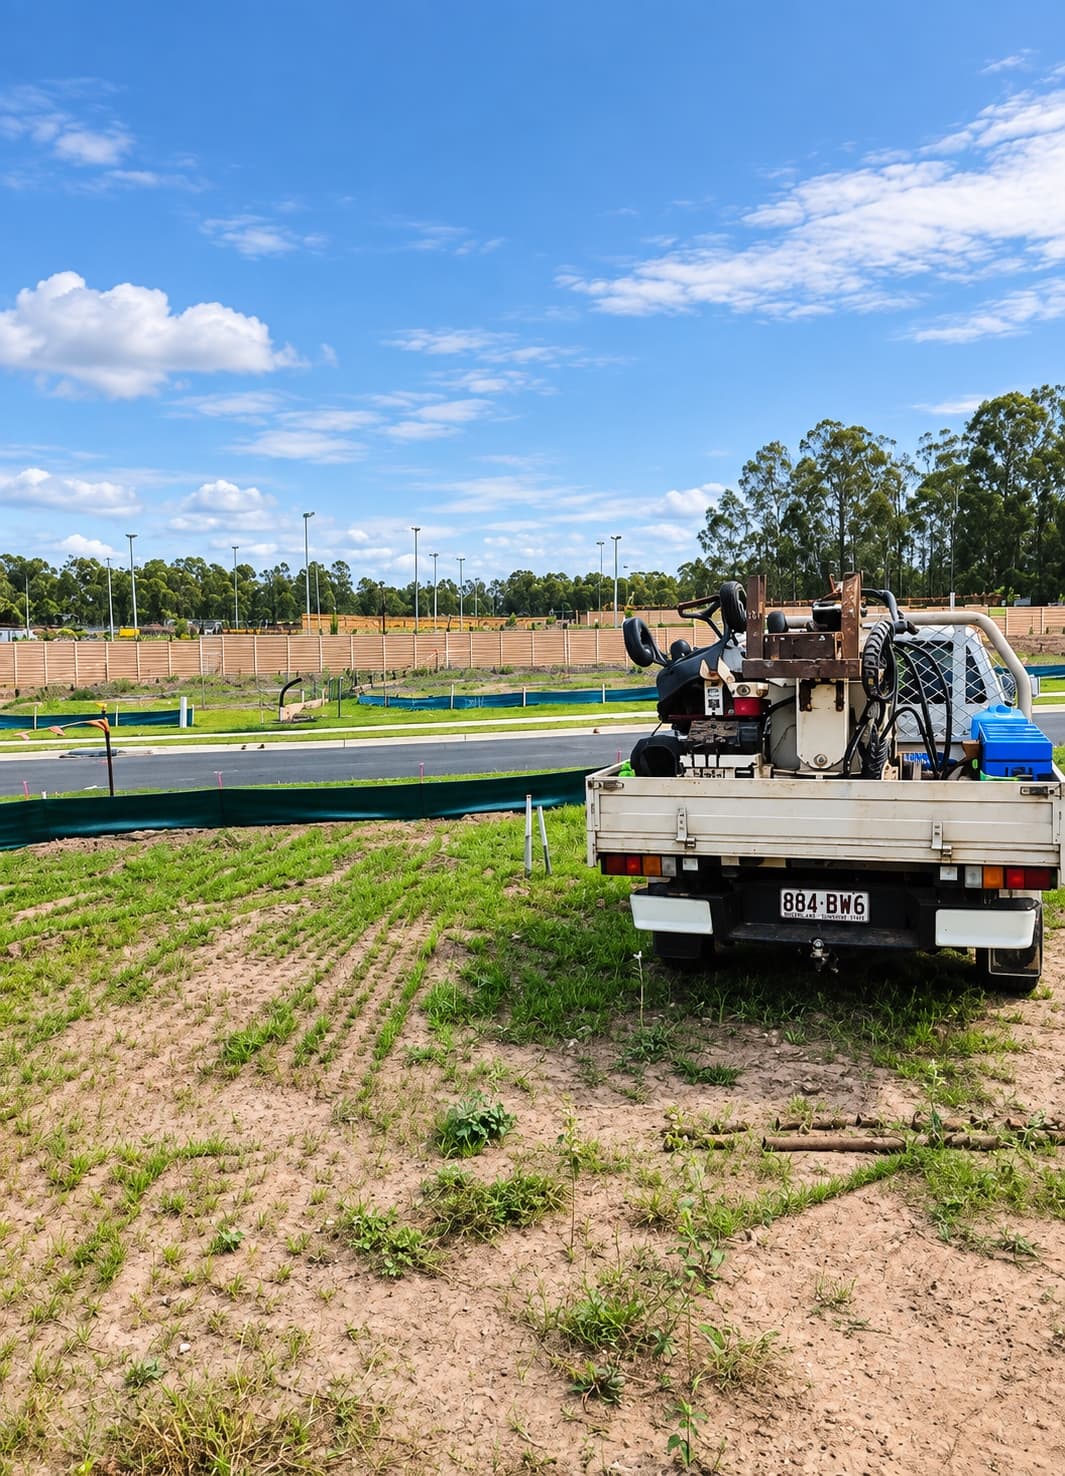
Soil Testing
AS 2870 soil testing, site classification, and wind classification — the starting point for footing and slab design on any site.
Reviews
5 stars from 20 Google reviews
“SNG were not only well priced, they also were flawless in their role of completing all the engineering for our custom designed swimming pool. Our builder and architect noted the high level of detail in their drawings. The result is fantastic, definitely recommend.”
Christian Schwerdtfeger
“These guys are great to deal with. They were open to discussion and interpreted my requirements to come up with an appropriate design. They also provided prompt service and competitive pricing. I won't hesitate to recommend them to others.”
Jerome Van Moorsel
“Provided me a thorough foundation report cheaply which gave me great piece of mind. I can now complete my reno as planned. Would have a paid a fortune on underpinning or slab jacking without them.”
Michael
“Great advice and communication. They deliver on time and very knowledgeable.”
Helen Huynh
“SNG engineers assisted us with retaining wall design and provide a speedy service.”
Rahul Patel
“Very prompt service at a reasonable price. Highly recommended.”
Bevin Cherolickal Joseph
“Friendly, diligent and professional service.”
Thuat Nguyen
“Efficient, professional and fast. Highly recommended!”
Rick Huntley
“Easy to deal with and very knowledgeable.”
Kevin Barden
Ready to start your project?
Tell us about your site and we'll scope the structural work required — no obligation.